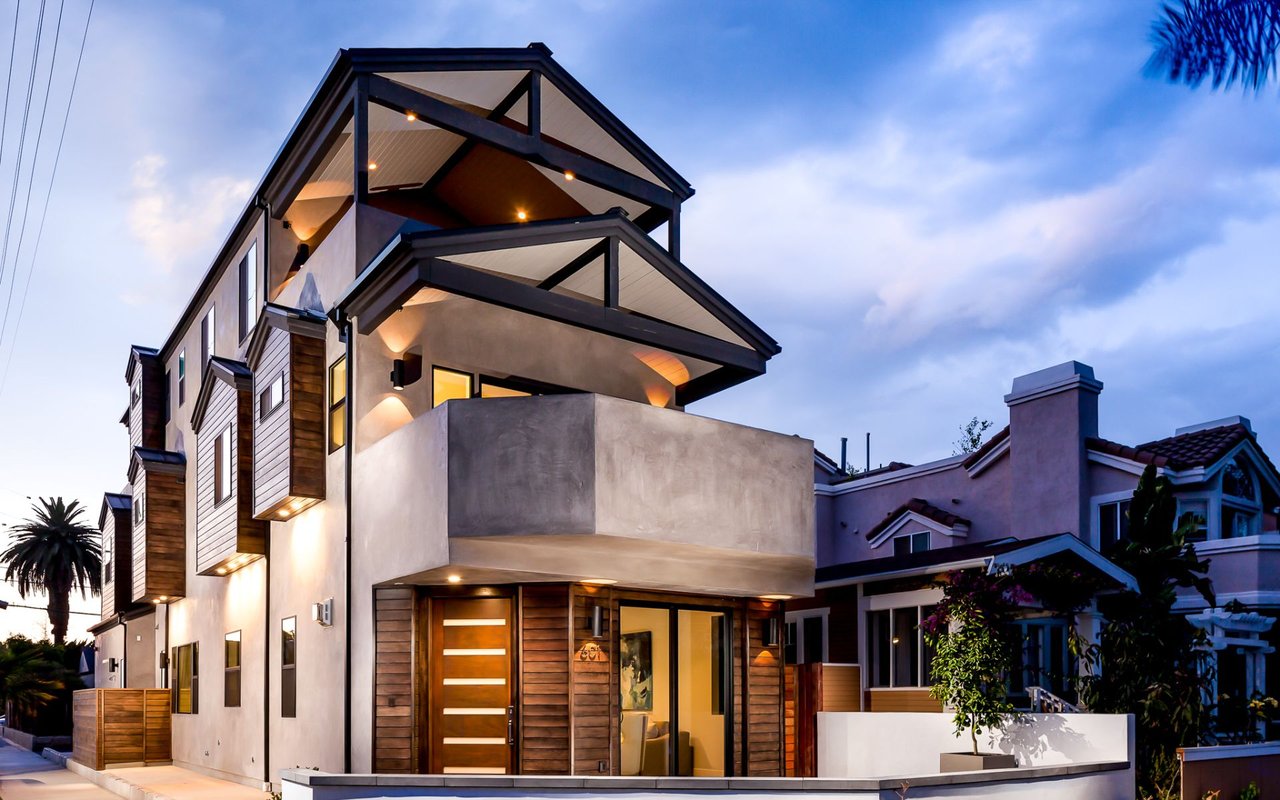
Modern multi-story home with angular rooflines and wood accents, illuminated at dusk.
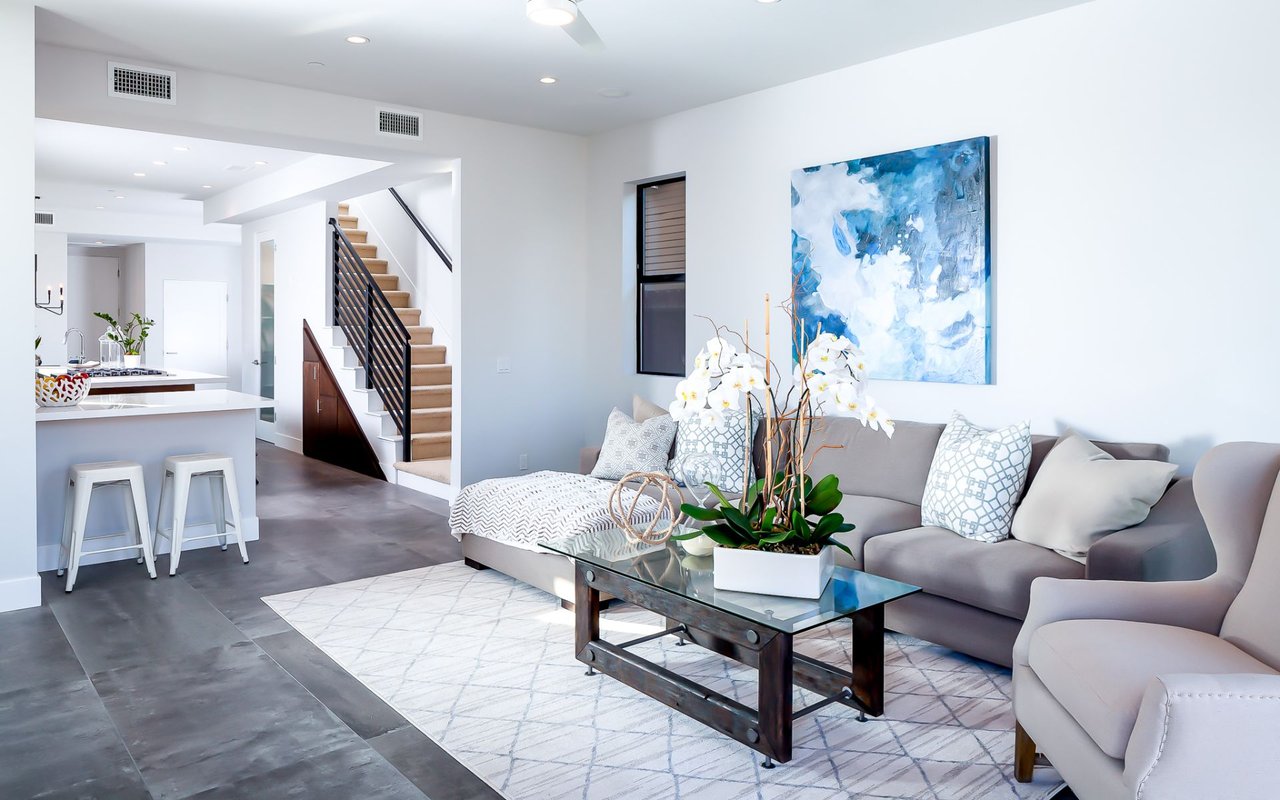
Living room with a gray sectional, glass coffee table, and open kitchen with staircase.
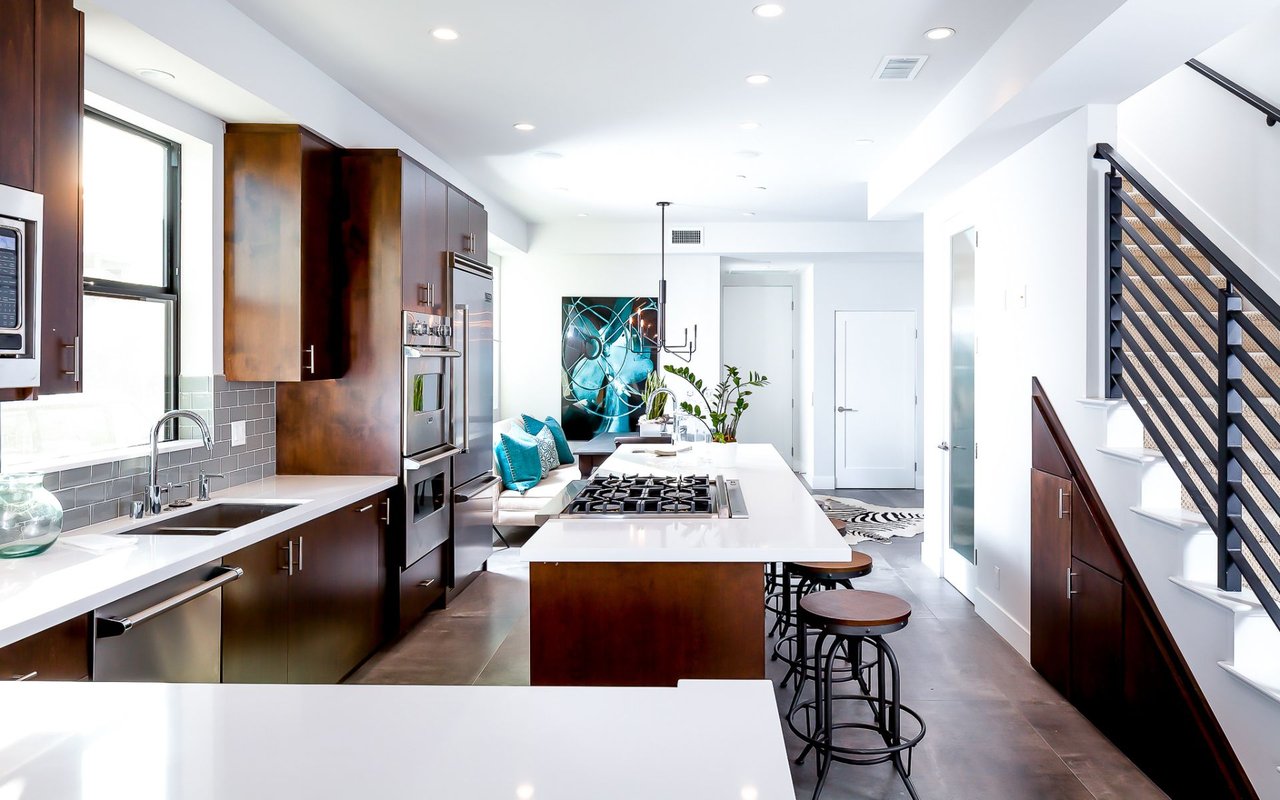
Modern kitchen with dark wood cabinets, white island, stainless appliances, and an open staircase.
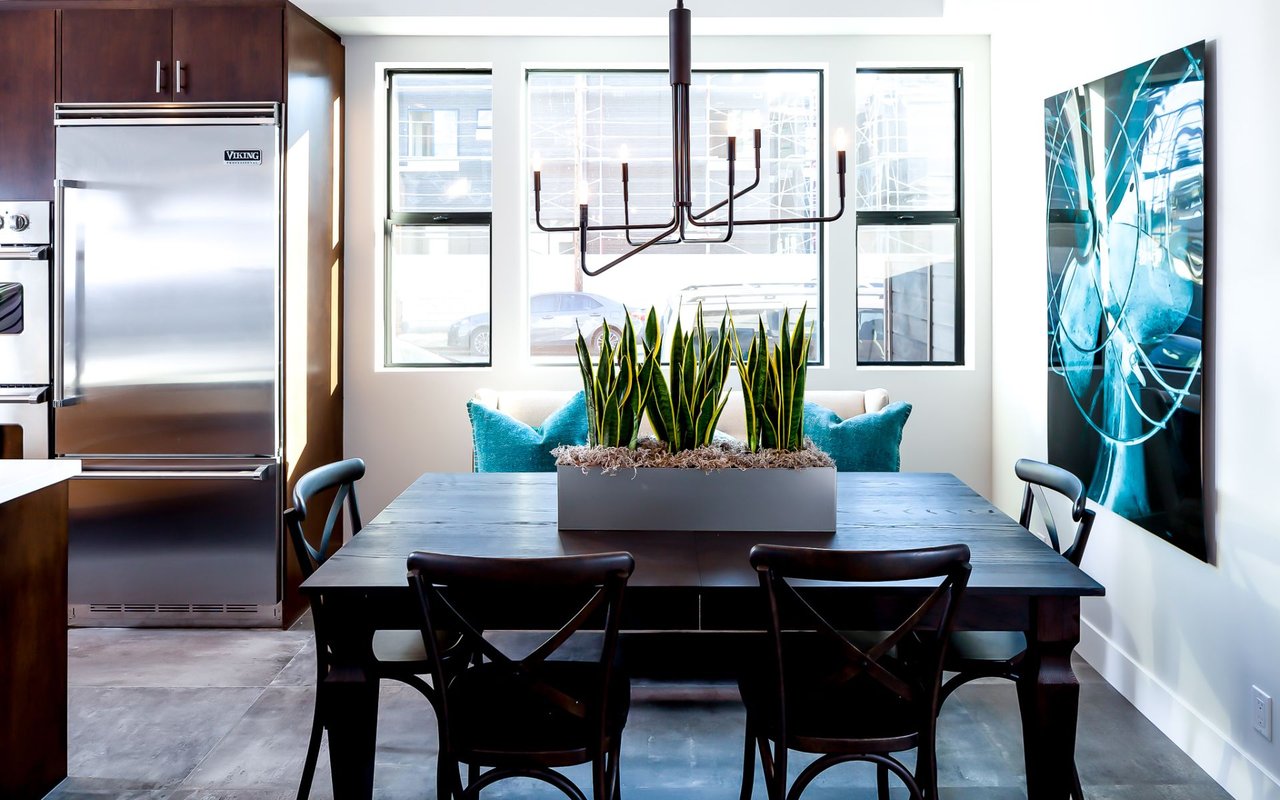
Dining area with dark wood table, blue cushions, large windows, and adjoining stainless-steel kitchen.
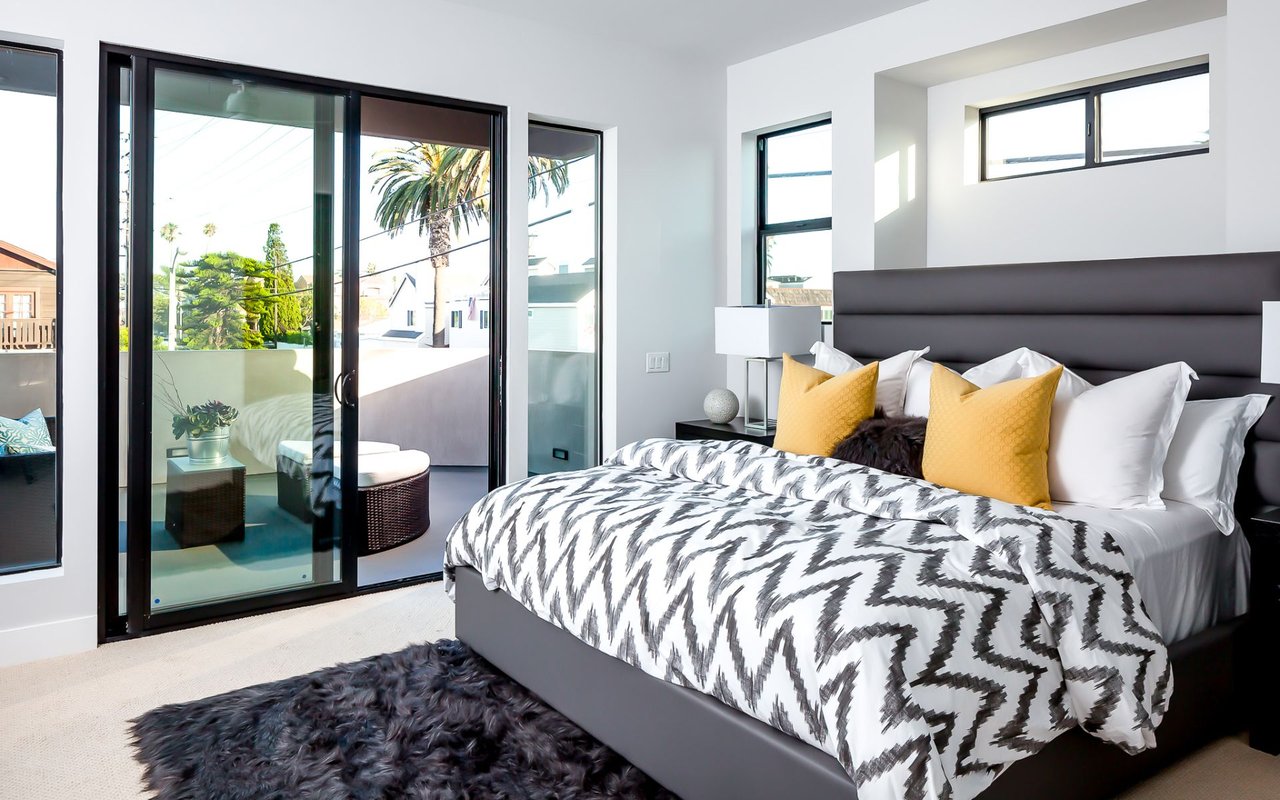
Staged bedroom with patterned bedding, mustard pillows, and glass doors opening to a balcony.
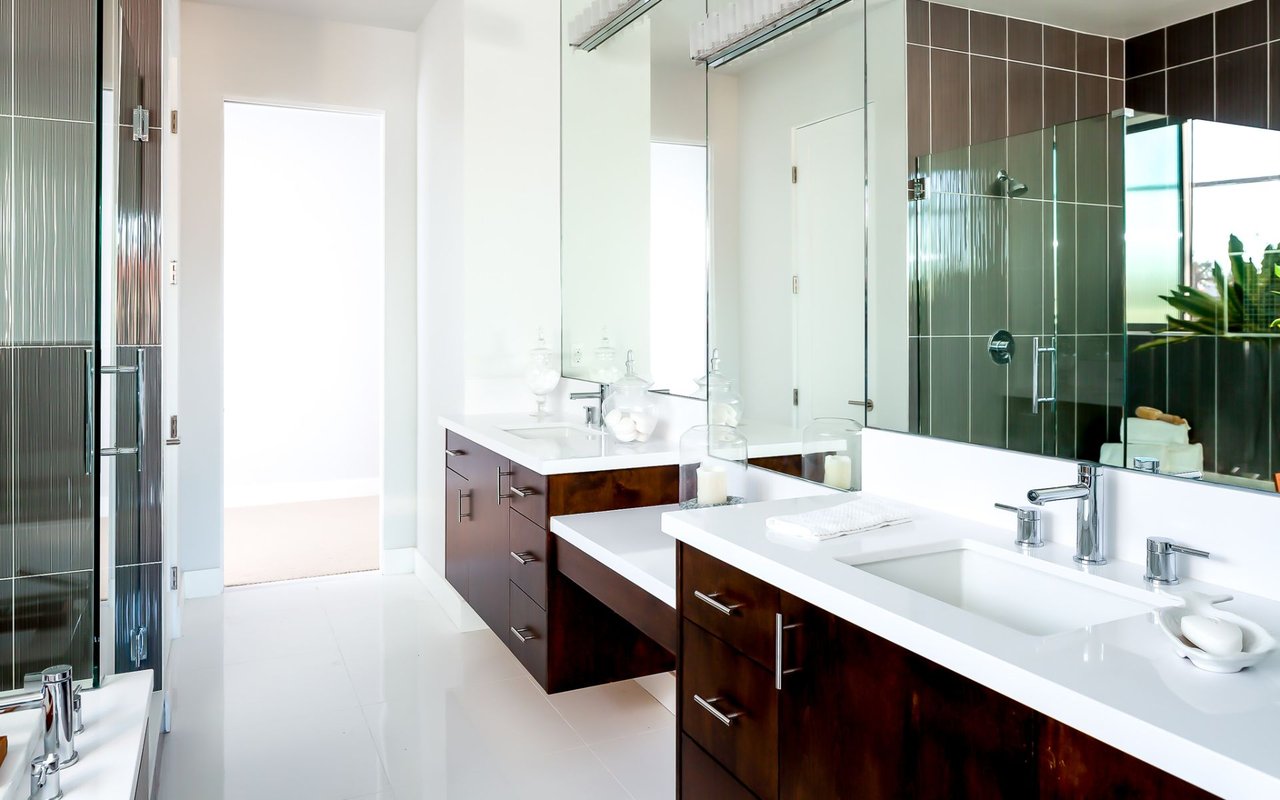
Bright modern bathroom with double sinks, dark wood cabinetry, and a glass-enclosed shower.
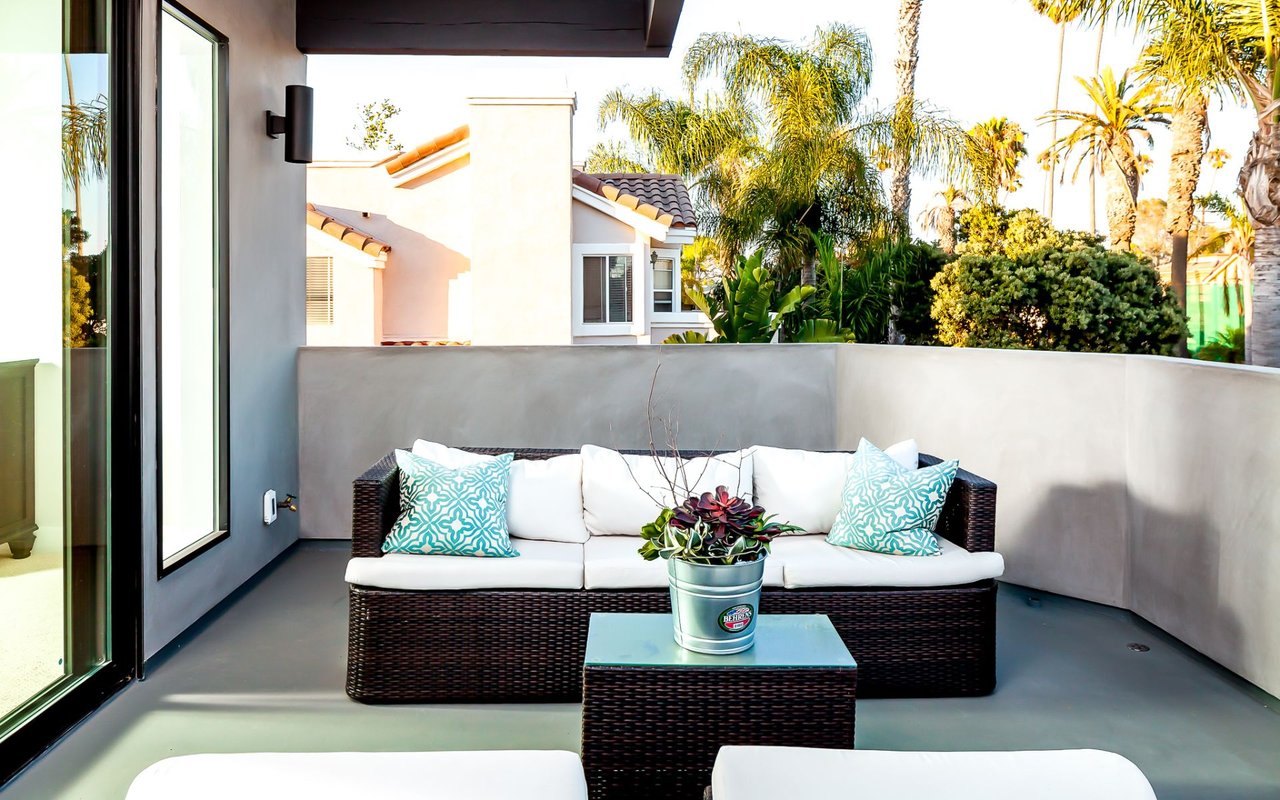
Furnished balcony seating with turquoise-patterned pillows and a potted succulent.
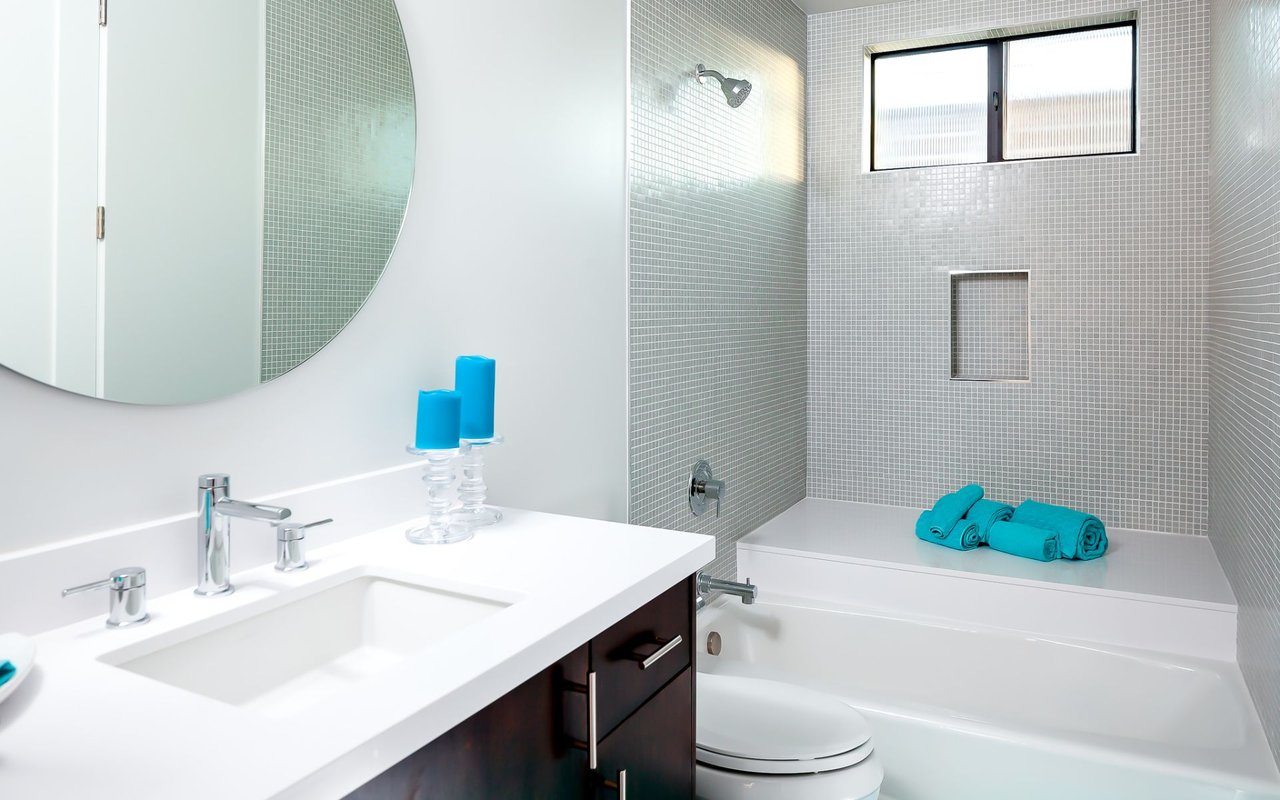
Bathroom with a white vanity and tub-shower, gray mosaic tile, and turquoise towels.
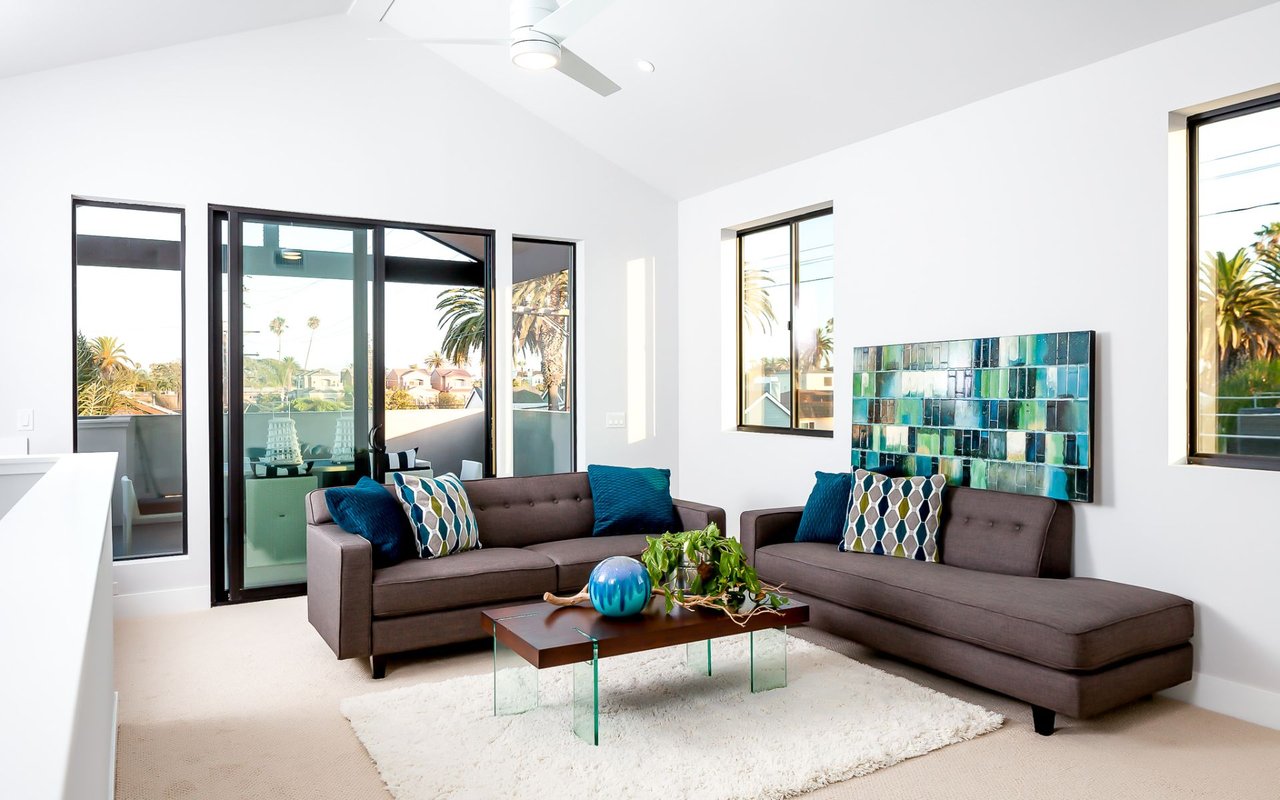
Bright living room with a sectional sofa, colorful wall art, and windows overlooking palm trees.
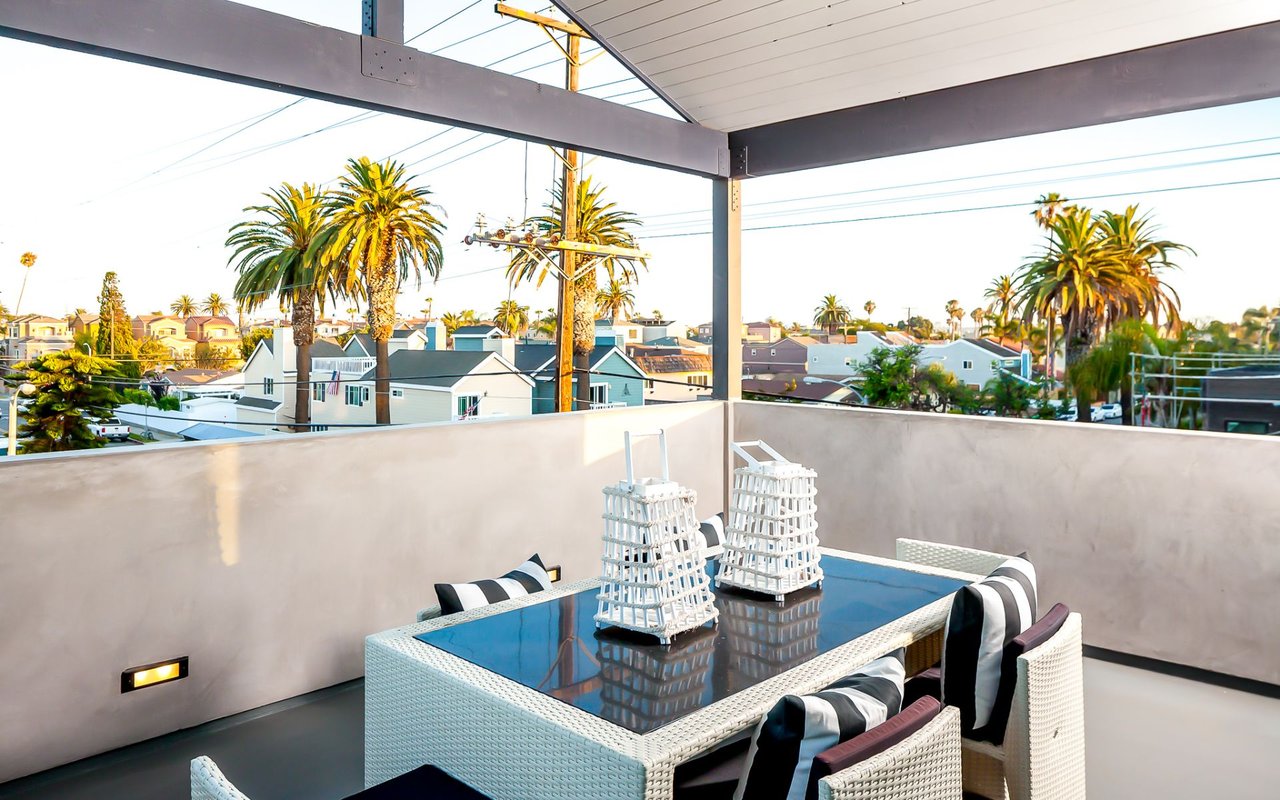
Furnished rooftop deck with wicker dining set and views of palm trees and nearby homes.
SEE ALL PHOTOS
Modern multi-story home with angular rooflines and wood accents, illuminated at dusk.
Living room with a gray sectional, glass coffee table, and open kitchen with staircase.
Modern kitchen with dark wood cabinets, white island, stainless appliances, and an open staircase.
Dining area with dark wood table, blue cushions, large windows, and adjoining stainless-steel kitchen.
Staged bedroom with patterned bedding, mustard pillows, and glass doors opening to a balcony.
Bright modern bathroom with double sinks, dark wood cabinetry, and a glass-enclosed shower.
Furnished balcony seating with turquoise-patterned pillows and a potted succulent.
Bathroom with a white vanity and tub-shower, gray mosaic tile, and turquoise towels.
Bright living room with a sectional sofa, colorful wall art, and windows overlooking palm trees.
Furnished rooftop deck with wicker dining set and views of palm trees and nearby homes.
Sold

601 8th St

601 8th Street, Huntington Beach, CA 92648

$1,700,000

The sleek look of this house combines modern design with classic sophistication and style. This custom home appeals to the buyer who’s looking for a contemporary spacious place situated in the heart of Downtown Huntington. A few blocks from the city center and sand, this space is far enough away to create a tranquil getaway to relax and unwind. The home features unique architectural elements like cedar-lined pop-outs that give the home three-dimensional curb appeal. Go up and down each floor with ease in the inside elevator. The 1st floor features an open concept with eat-in kitchen, a massive island, white custom White Zeus Sile Stone countertops, shaker cabinets, Viking appliances, formal dining area with modern chandelier lighting, a great room opening out to the patio, and an outdoor shower. The South-facing home and corner lot allow for year-round sun exposure. The 2nd floor boasts 2 bedrooms, the master has a private balcony, walk-in closet and en-suite, a 3rd level bedroom have its own balcony as does the 3rd floor loft, perfect for enjoying the ocean air. With buyers in mind, this house was built to house 2 cars in the attached garage with a 2 car driveway for extra parking. This home is a must-see for downtown living with ultra-modern luxury.

3
beds

5
baths

2,827 Sq.Ft. LIVING AREA

0.07 Acres lot

Features & Amenities

Interior

  • total bedrooms3
  • Total bathrooms5
  • full bathrooms5

Area & Lot

  • Status Sold
  • Living Area2,827 Sq.Ft.
  • Lot Area0.07 Acres
  • TypeResidential
  • YEAR BUILT2016

Exterior

  • Garage Space4

Financial

  • Sales Price$1,700,000

Follow Us On Instagram