11062 Ilama Court
Bought with James Ransom with Compass and Listed by Chi Hye Williams CA DRE# 01912994 with Firstline Mobility Inc. 949-751-9741
Sold

11062 Ilama Court

11062 Ilama Court, Corona, CA 92883

$850,000
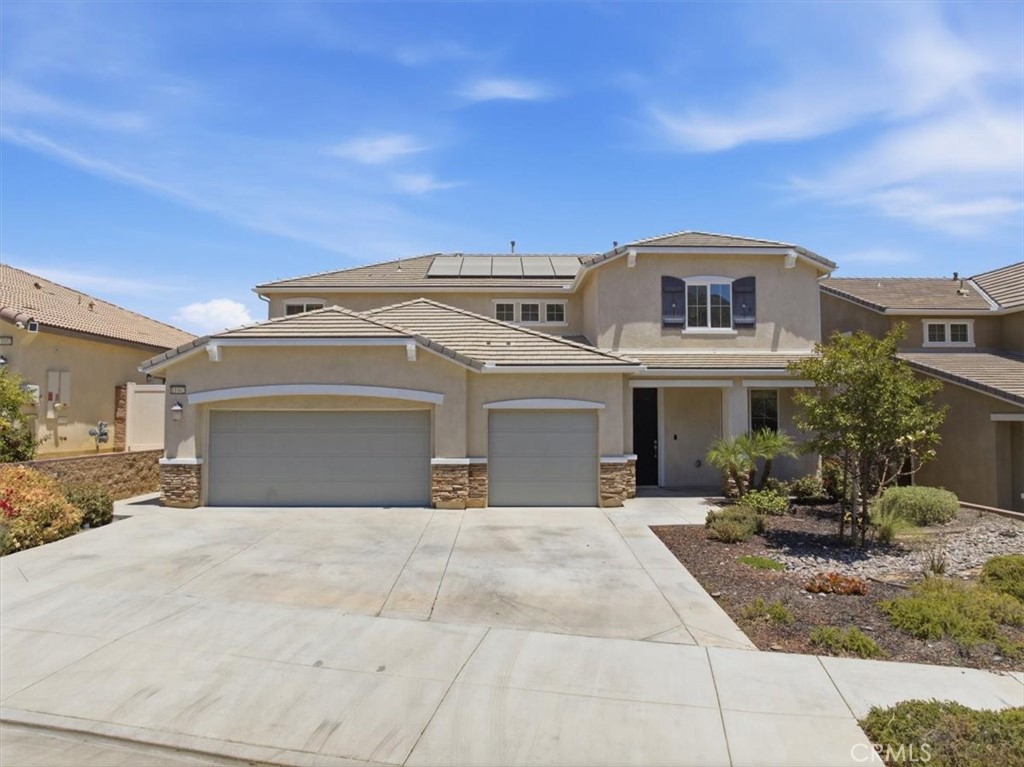
Experience refined living in this spacious Sycamore Creek residence featuring 5 bedrooms, a loft, flex room, and both hill and sweeping mountain views from the second floor. Thoughtfully designed with 3,417 sq ft of beautifully maintained interiors, the home showcases LVP flooring throughout for a clean, modern aesthetic. Modern smart-home upgrades enhance everyday convenience, including a smart thermostat, keyless entry, app-controlled garage access, and integrated smart lighting for effortless comfort and security.

The main level offers a private bedroom and full bath--ideal for guests or multigenerational living--along with a flexible space perfect for an office or media room. Upstairs, a generous loft creates an additional lounge or entertainment retreat.

The very private, low-maintenance backyard provides serene hardscape living framed by tranquil hill views. Enjoy walkable access to a premier regional sports park with tennis, pickleball, and basketball courts, baseball fields, scenic trails, and recreation amenities.

With quick freeway access and a low HOA, Sycamore Creek Community offers a resort-style pool, spa, gym, and clubhouse. This home delivers elevated comfort, exceptional functionality, and a coveted lifestyle enhanced by thoughtful smart-home technology.

5
beds

3
baths

3,417 Sq.Ft. LIVING AREA

6,534 Sq.Ft. lot

James Ransom

James Ransom

Features & Amenities

Interior

  • total bedrooms5
  • Total bathrooms3
  • full bathrooms3
  • Laundry room Washer Hookup, Gas Dryer Hookup, Inside, Laundry Room, Upper Level
  • Flooring Vinyl
  • Fireplace Family Room
  • APPLIANCES Dishwasher, Gas Cooktop, Disposal, Vented Exhaust Fan, Water To Refrigerator
  • other interior Features Breakfast Area, Separate/Formal Dining Room, Eat-in Kitchen, Bedroom on Main Level, Loft, Primary Suite, Walk-In Pantry, Walk-In Closet(s)

Area & Lot

  • Status Sold
  • Date Sold September 30, 2026
  • Living Area3,417 Sq.Ft.
  • Lot Area6,534 Sq.Ft.
  • MLS® IDOC26135829
  • TypeResidential
  • YEAR BUILT2019
  • View DescriptionPark/Greenbelt, Hills
  • High SchoolSantiago
  • School DistrictCorona-Norco Unified

Exterior

  • STORIES2
  • Garage Space3.0
  • water SourcePublic
  • PoolAssociation
  • lot featuresDrip Irrigation/Bubblers, Front Yard, Landscaped, Level, Near Park, Sprinklers Timer, Yard
  • parkingDoor-Multi, Direct Access, Driveway, Garage Faces Front, Garage, Garage Door Opener
  • HEAT TYPECentral
  • AIR CONDITIONINGCentral Air, Whole House Fan
  • sewerPublic Sewer
  • SubstructureSlab
  • HOA AmenitiesClubhouse, Fitness Center, Barbecue, Playground, Pool, Spa/Hot Tub
  • Green featuresSolar
  • other exterior FeaturesLighting

Financial

  • Sales Price$850,000
  • HOA $85/mo

Follow Us On Instagram